Services
Installation, renovation and finishing of floors.
Two areas of work, from subfloor preparation through to finishing. The details of each stage are agreed with you before work begins.
Parquet installation, sanding and sealing
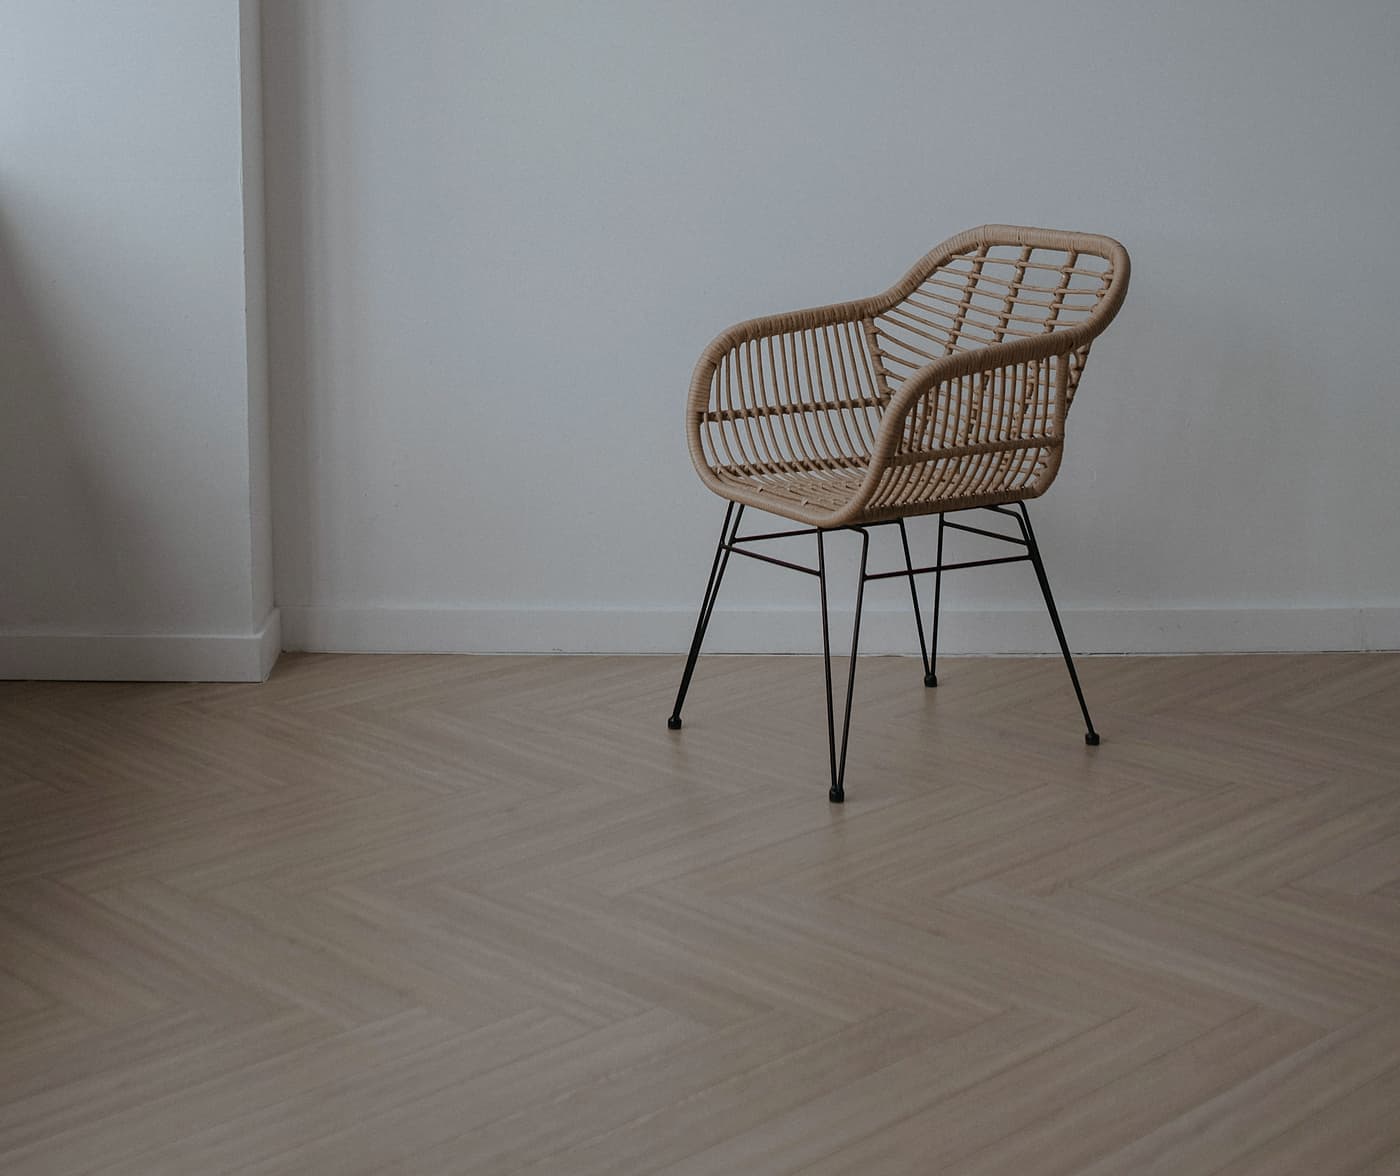
Solid or engineered parquet, newly laid or renovated. An existing parquet floor can often be sanded rather than replaced: worn paths, stains and old finishes disappear, and the wood regains its tone. The finish is chosen to suit how the room is used.
Request a parquet quote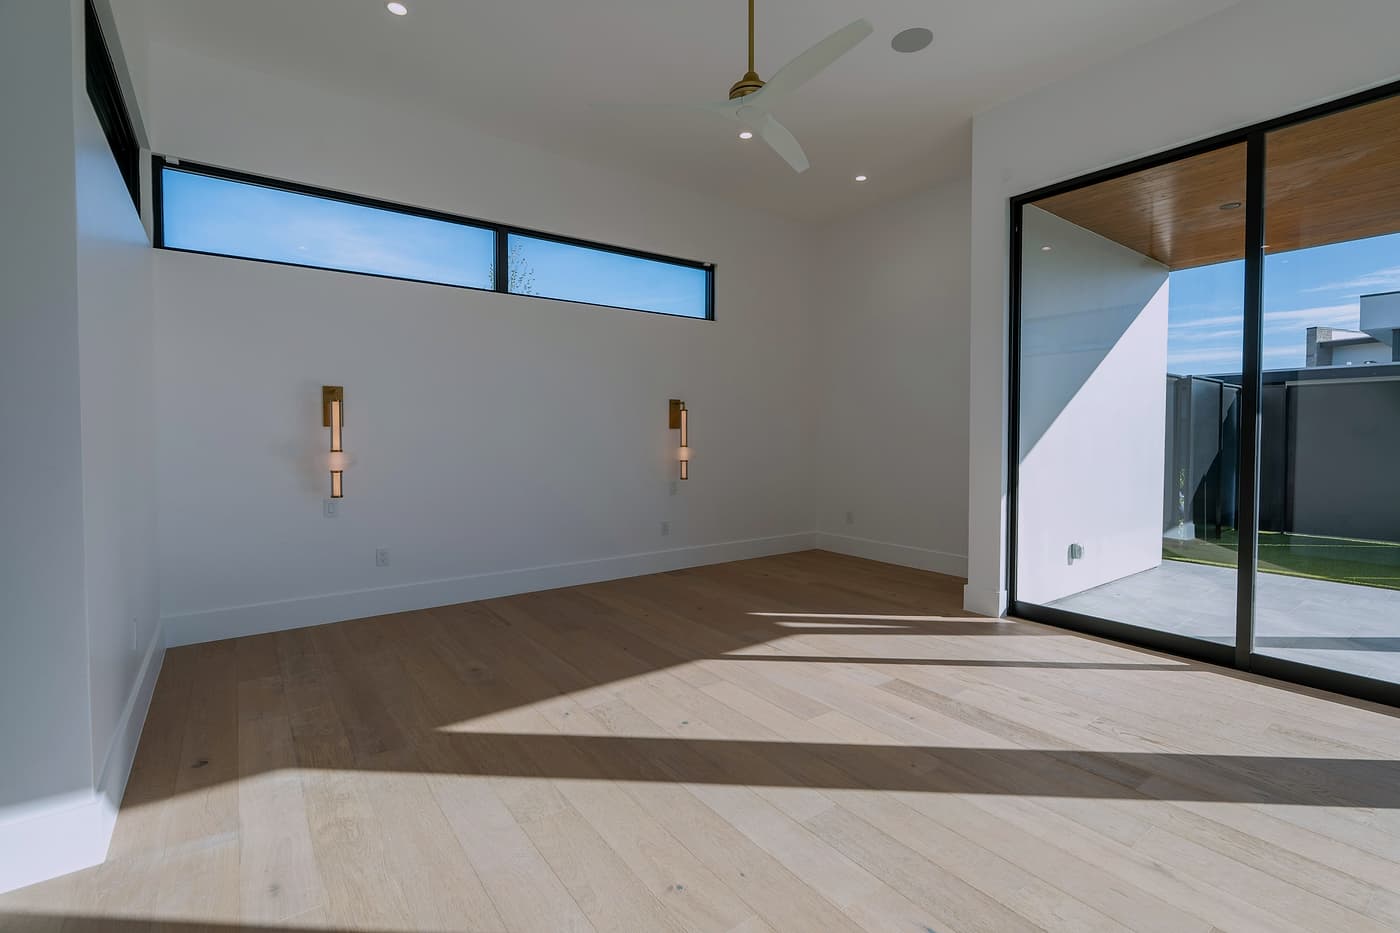
Materials
- Solid parquet
- Engineered parquet
- Finishes: impregnation, oil, oil-wax or lacquer
- Wood species and board formats to be defined with you
The final choice depends on how the room is used, on the subfloor and on the budget. We discuss it on site.
Process
Survey and subfloor check
Measurements, checks on moisture, flatness and the soundness of the subfloor.
Preparation
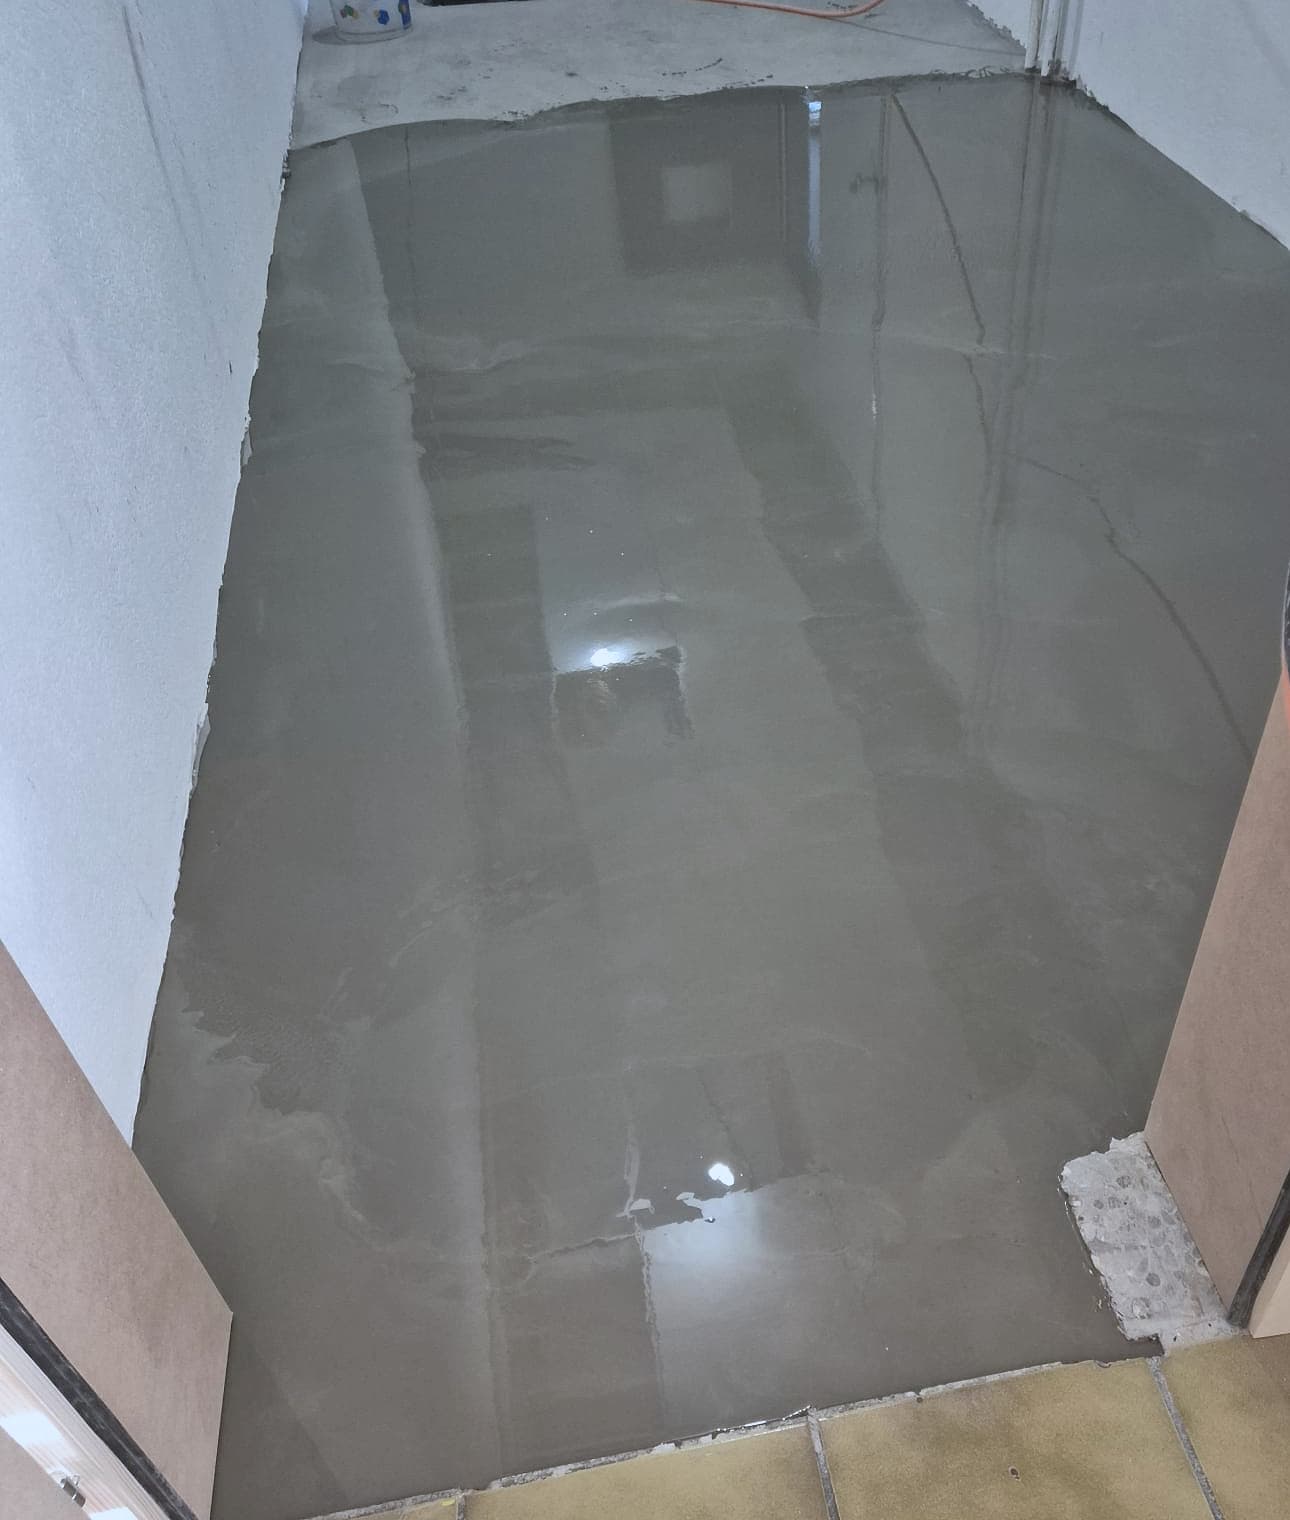
Removal of the old covering where needed, primer, levelling compound and flattening.
Installation
Glued or floating installation, setting out, cuts and joints, expansion gaps at the edges.
Sanding
Successive passes from the coarsest to the finest grit, edges and corners included, with dust extraction at source.
Sealing and finishing
Impregnation, oil or lacquer depending on the use of the room, applied in several coats with intermediate sanding.
Skirting and handover
Fitting or refitting of skirting boards, cleaning, and advice on maintenance and when the floor can be used again.
Installation of linoleum, PVC, carpet, vinyl and more
Resilient coverings are unforgiving of the subfloor: the slightest defect shows through once the covering is down. Preparation and levelling are therefore a large part of the work. Then come setting out, installation and edge finishing.
Request a resilient flooring quote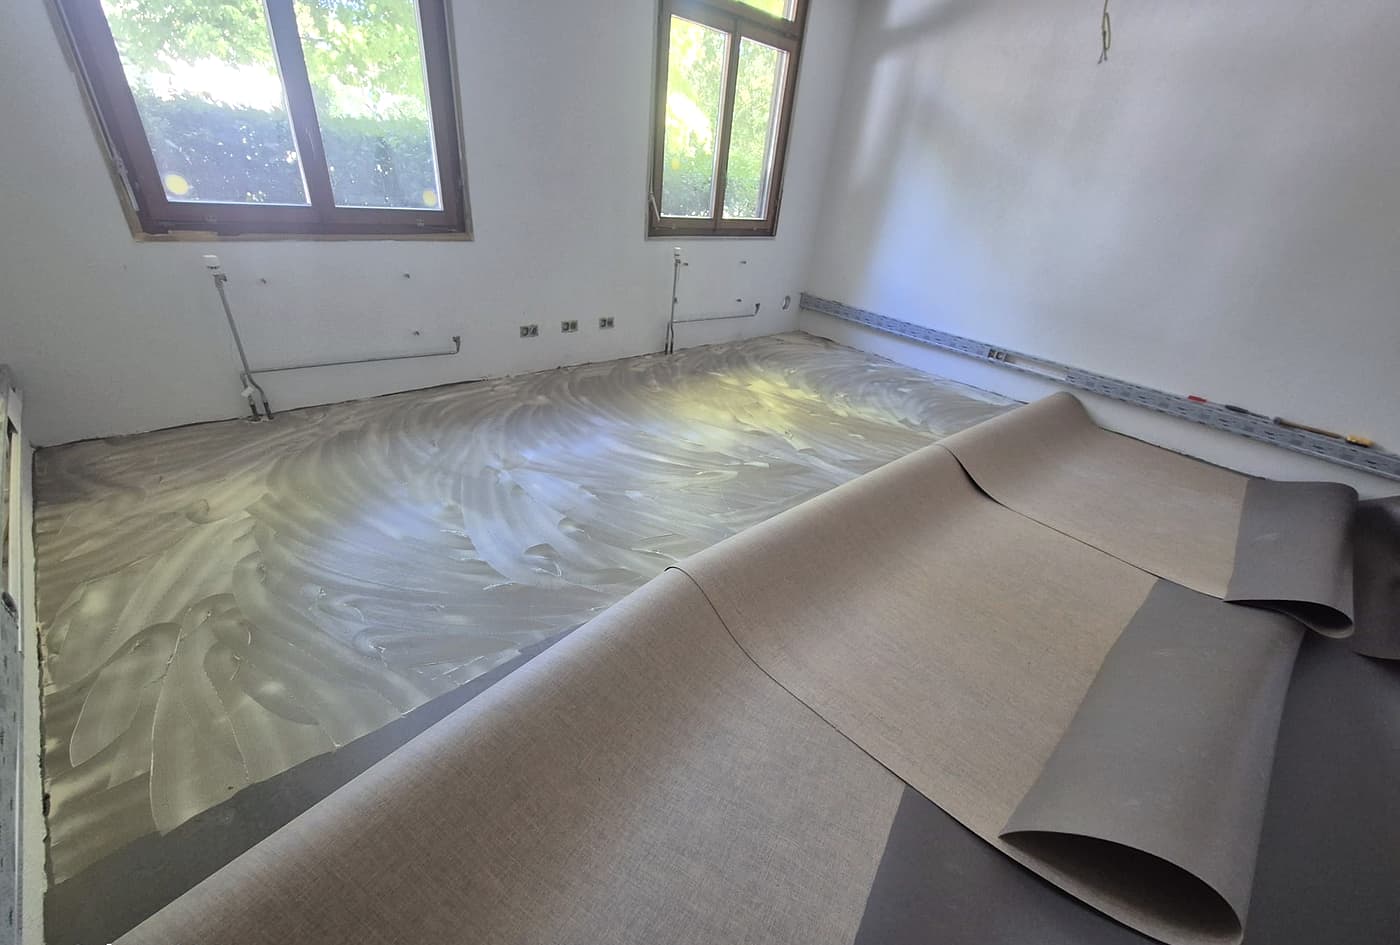
Coverings
PVC / Linoleum
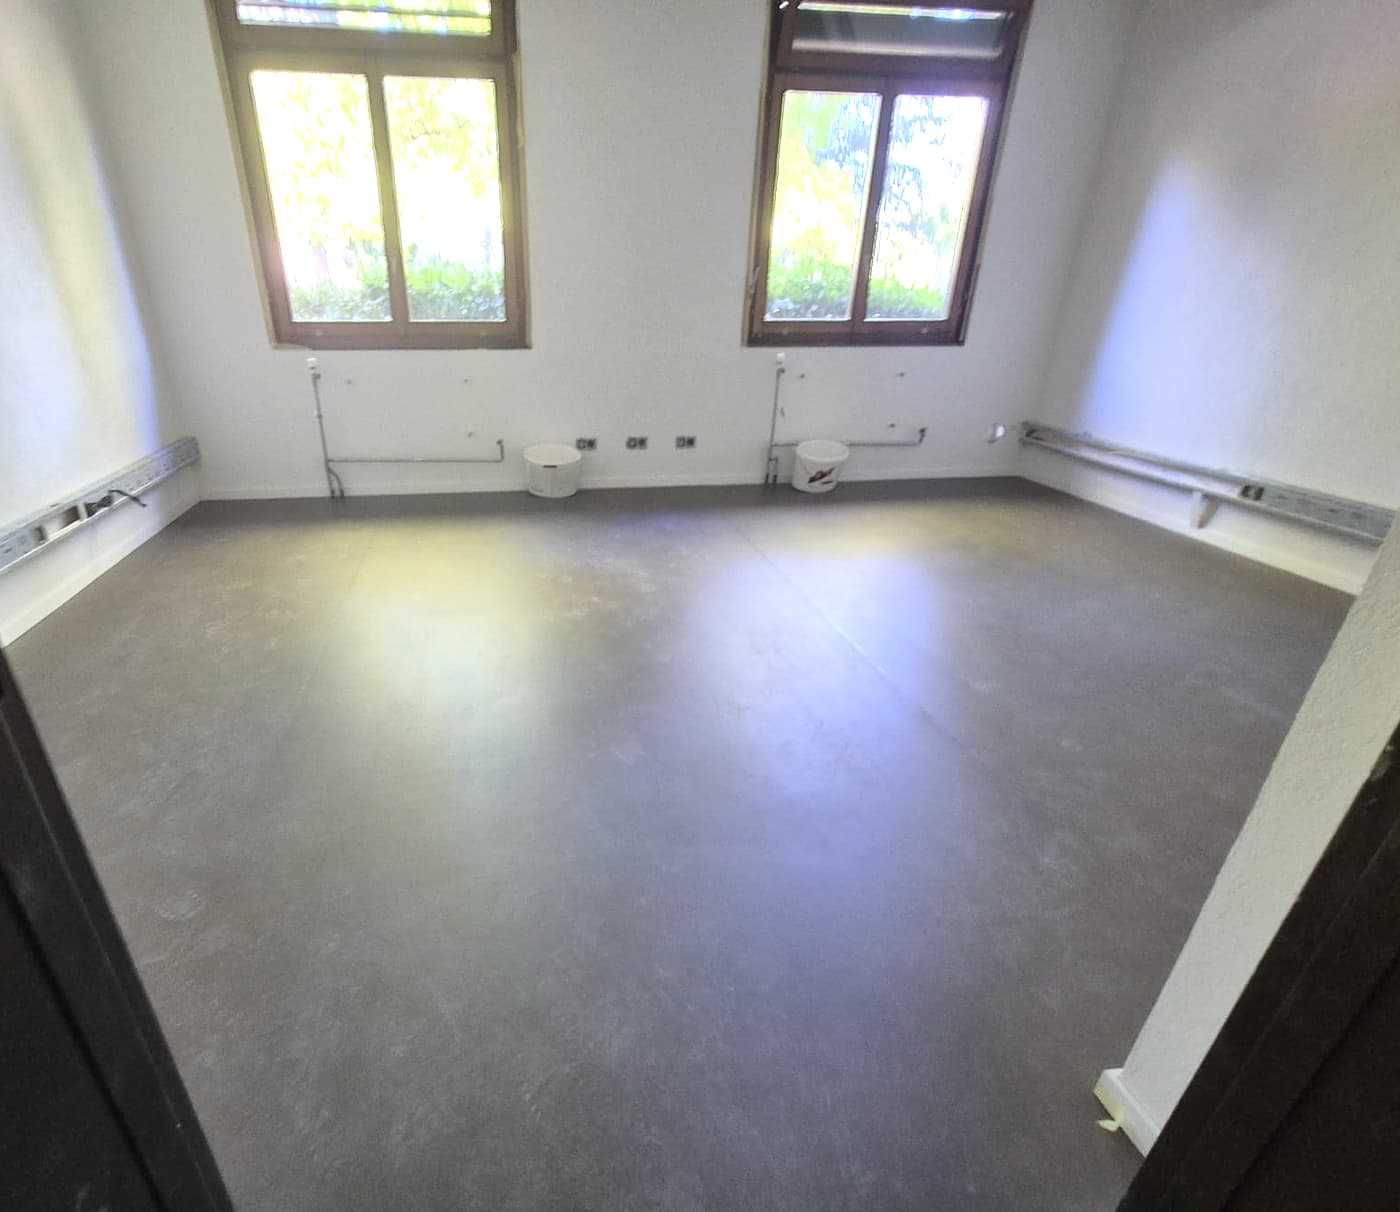
Linoleum and PVC in sheets, with hot-welded seams. Hard-wearing, easy-to-clean floors for offices and shops as well as homes.
Carpet
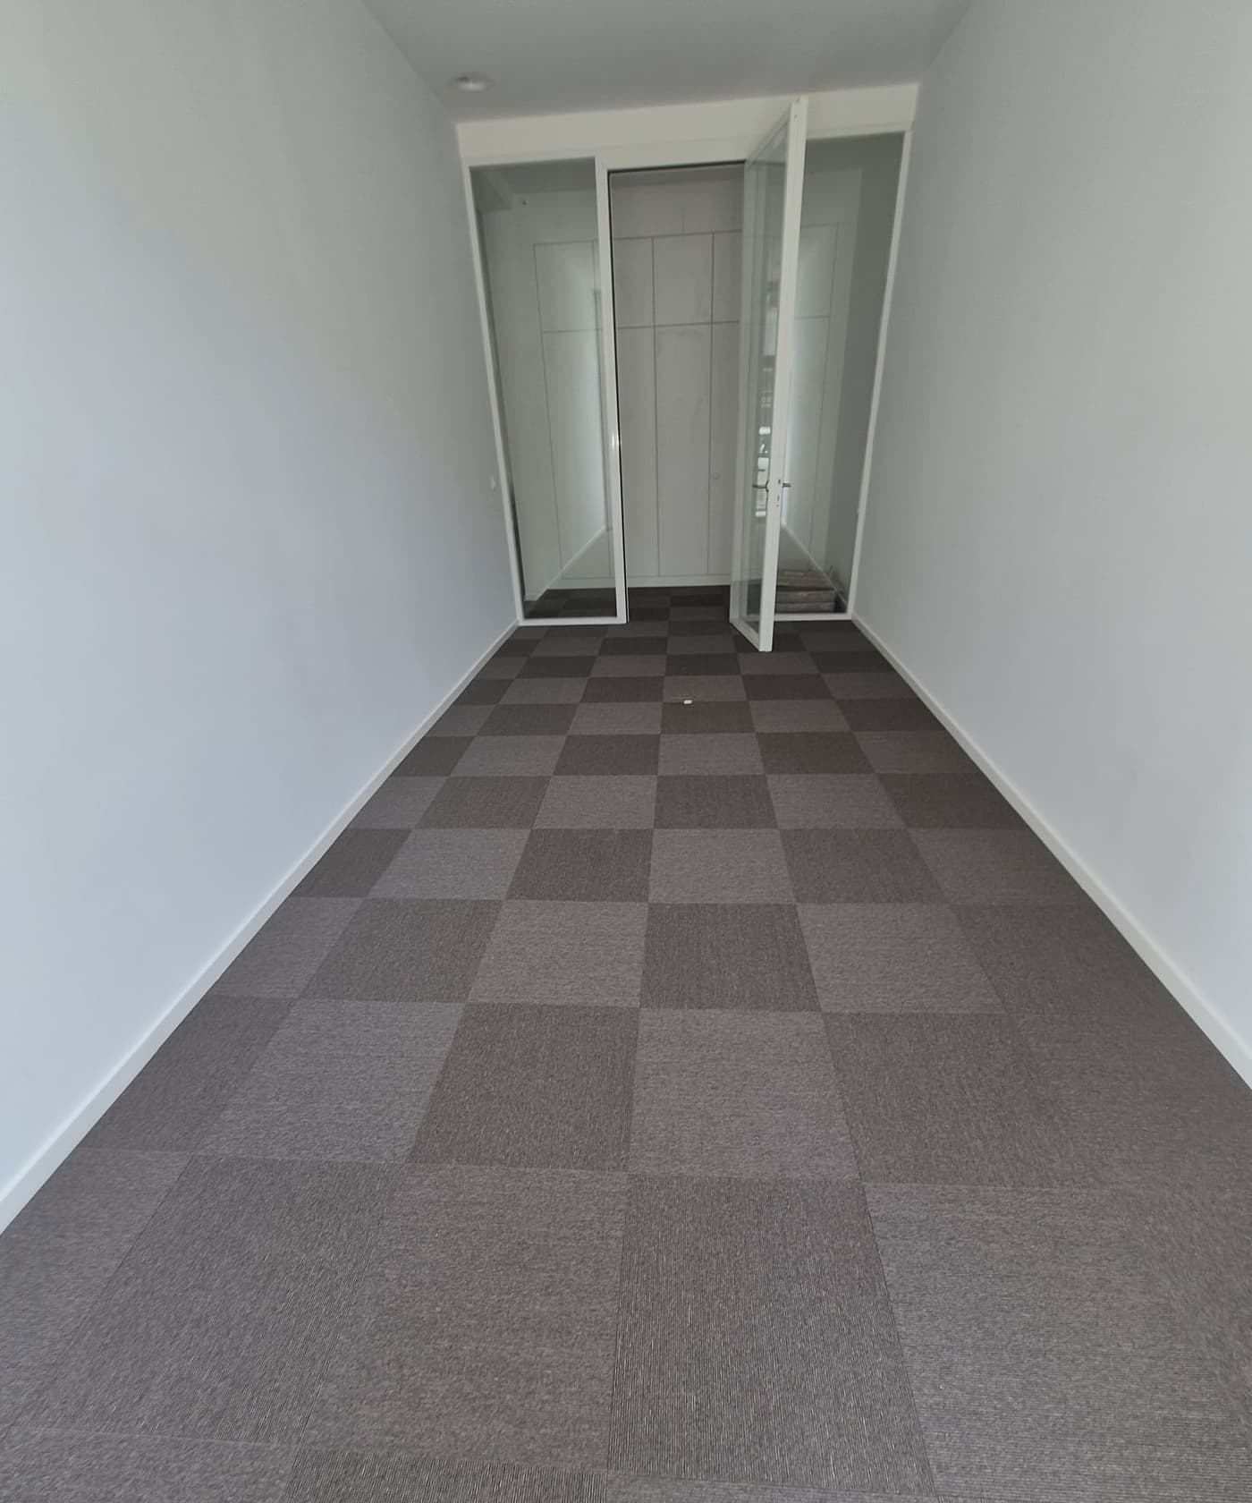
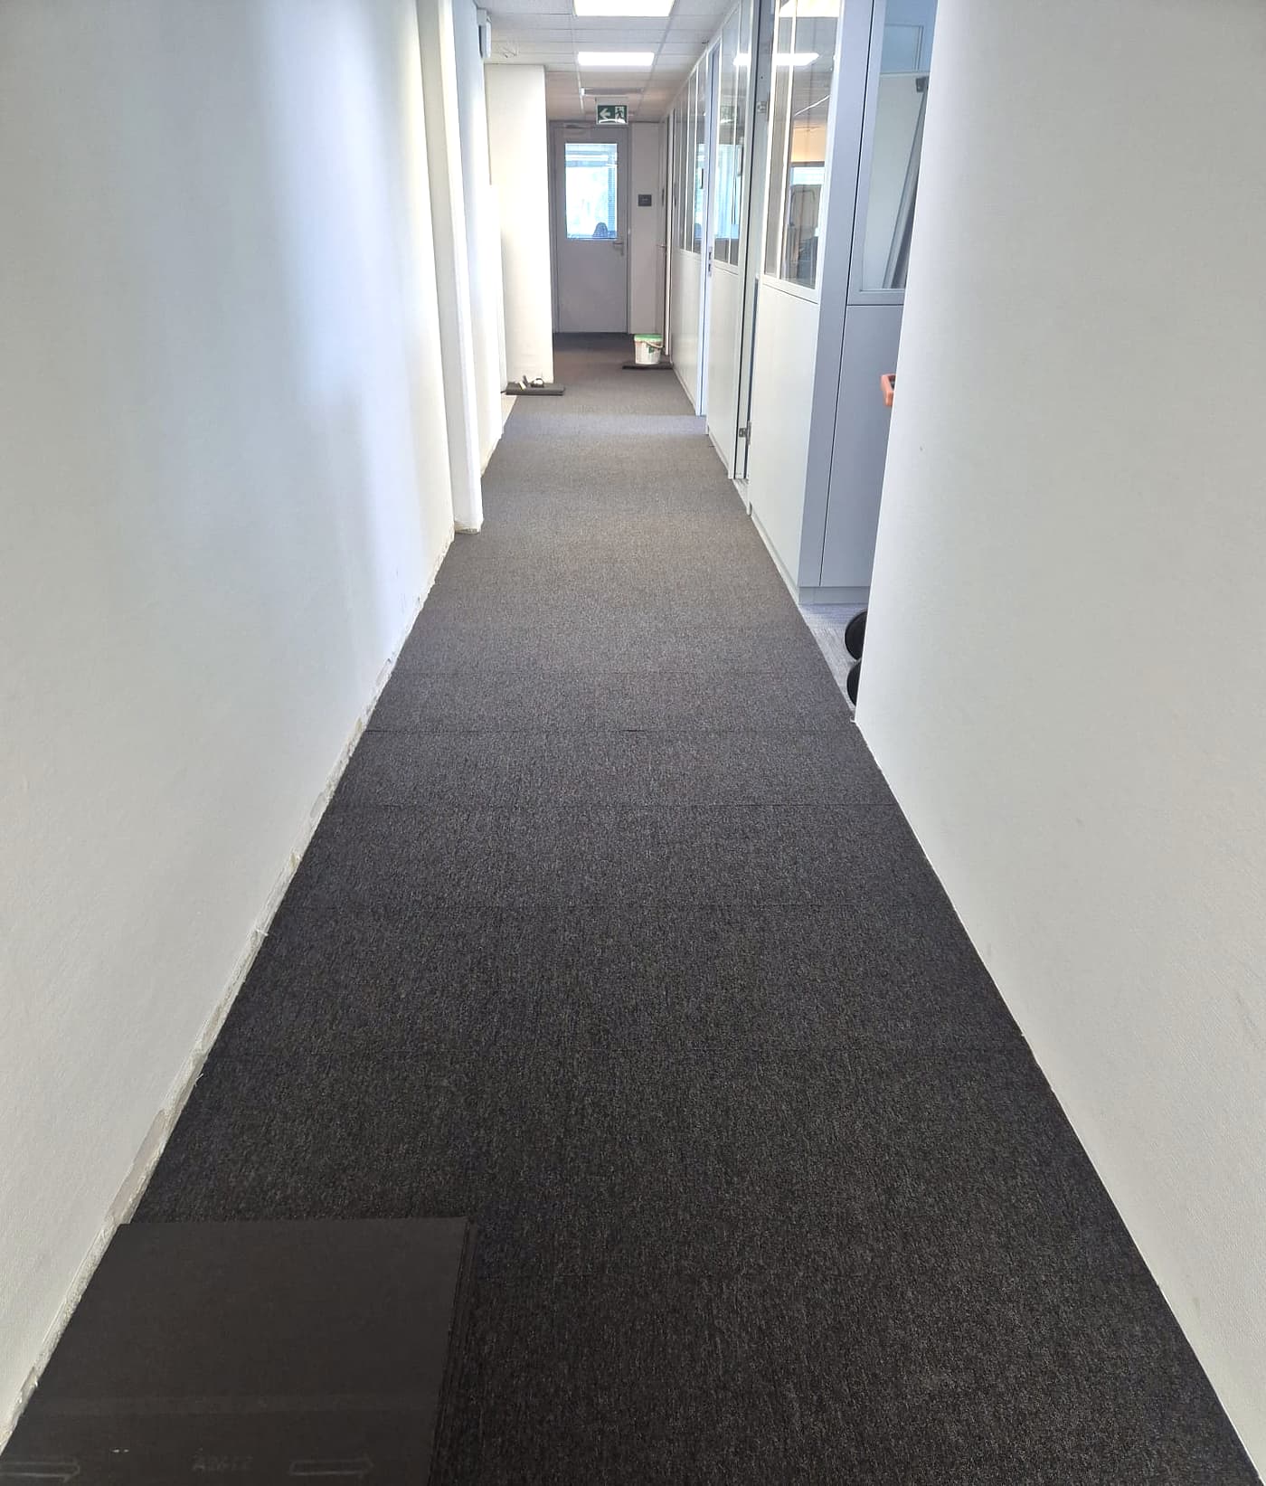
Carpet in rolls or tiles. Tiles can be laid as a checkerboard, in bands or in a free layout, and replaced one at a time.
Vinyl
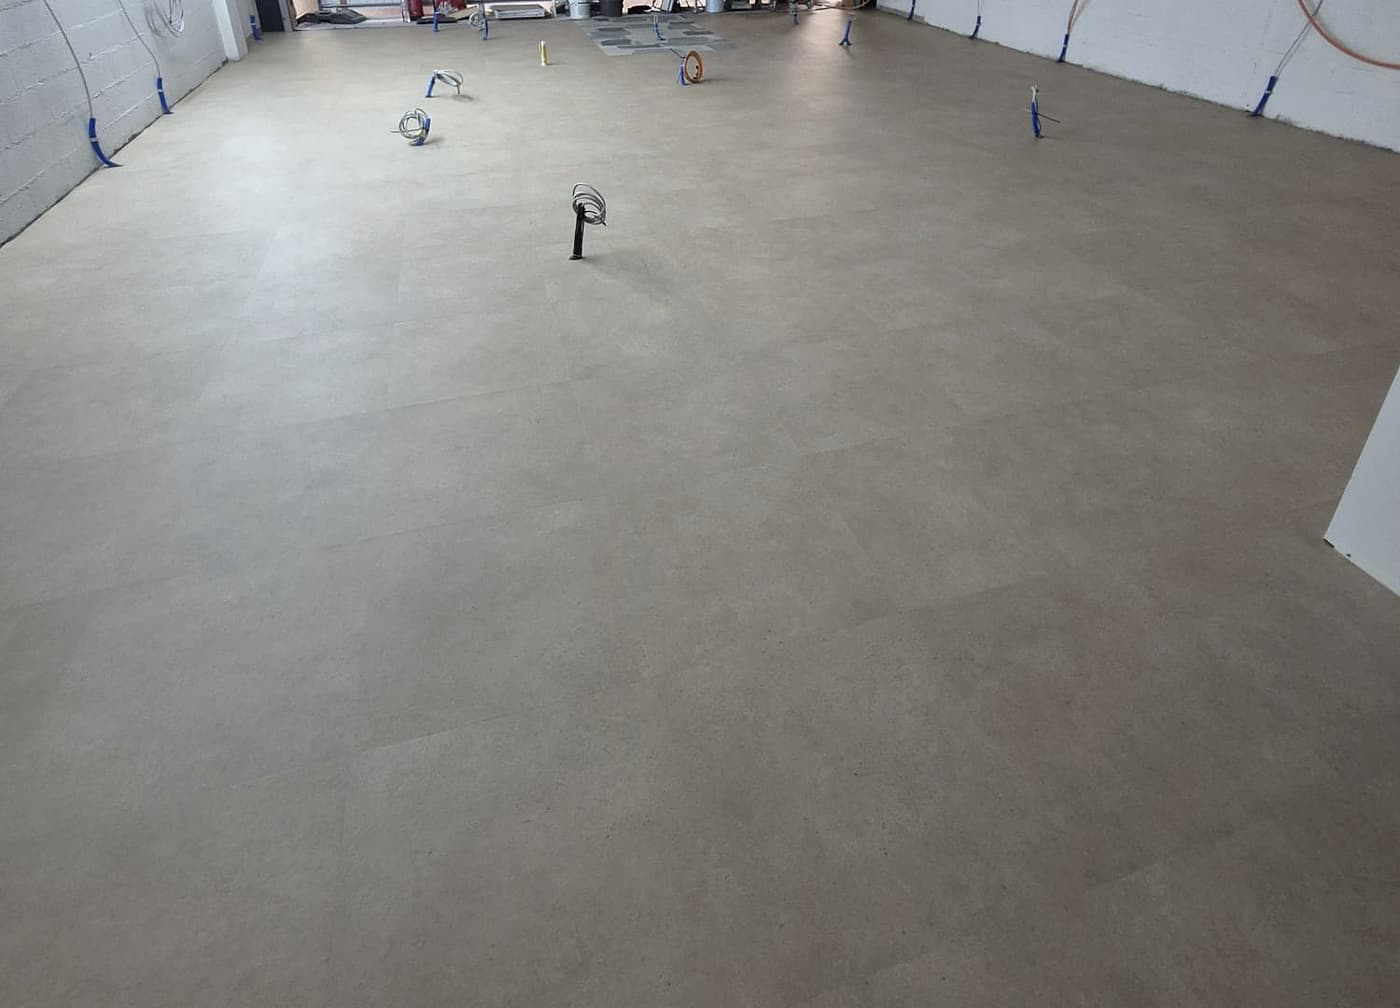
Vinyl planks and tiles (LVT) in wood or stone finishes. A quiet, resilient surface, glued down on a perfectly flat subfloor.
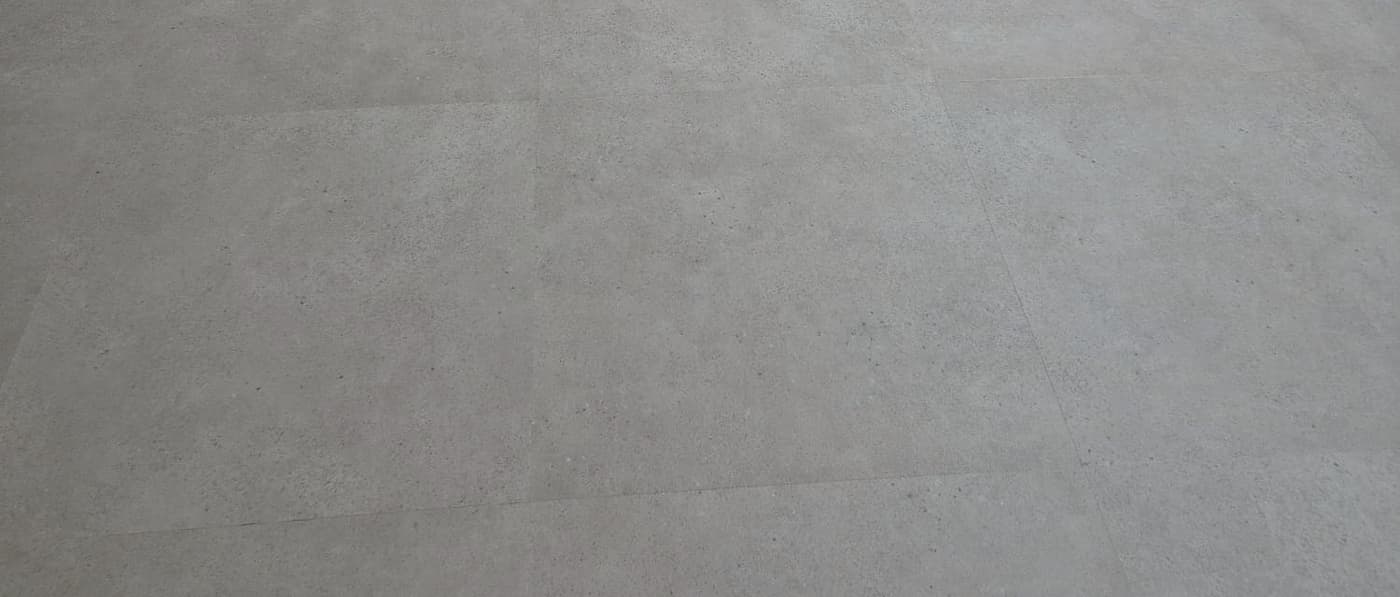
The final choice depends on how the room is used, on the subfloor and on the budget. We discuss it on site.
Process
Survey and subfloor check
Measurements, moisture and flatness checks, identification of awkward details.
Preparation and levelling
Removal of the old covering, bonding primer, levelling compound and sanding of the screed.
Setting out
Layout of sheets or tiles, joint positions, laying direction and threshold detailing.
Installation
Glued installation, perimeter cuts, treatment of doorways and coved skirting where required.
Welding and finishing
Hot welding of seams for linoleum and PVC, threshold profiles, edge trims and skirting.
Cleaning and handover
Cleaning of the finished floor, removal of site waste and maintenance advice.
Request a quote
A quote, with no obligation.
An on-site visit allows us to measure, check the subfloor and put together a precise proposal.